


Stratus Aluminium Thermal Roof Lanterns
Maximum light, minimal sightlines, and exceptional thermal performance. Transform your living space with a purpose-designed aluminium lantern system built to keep heat in during the winter and rooms cool in the summer.
Why Choose Stratus Aluminium Roof Lanterns?
High-Performance Thermal Comfort
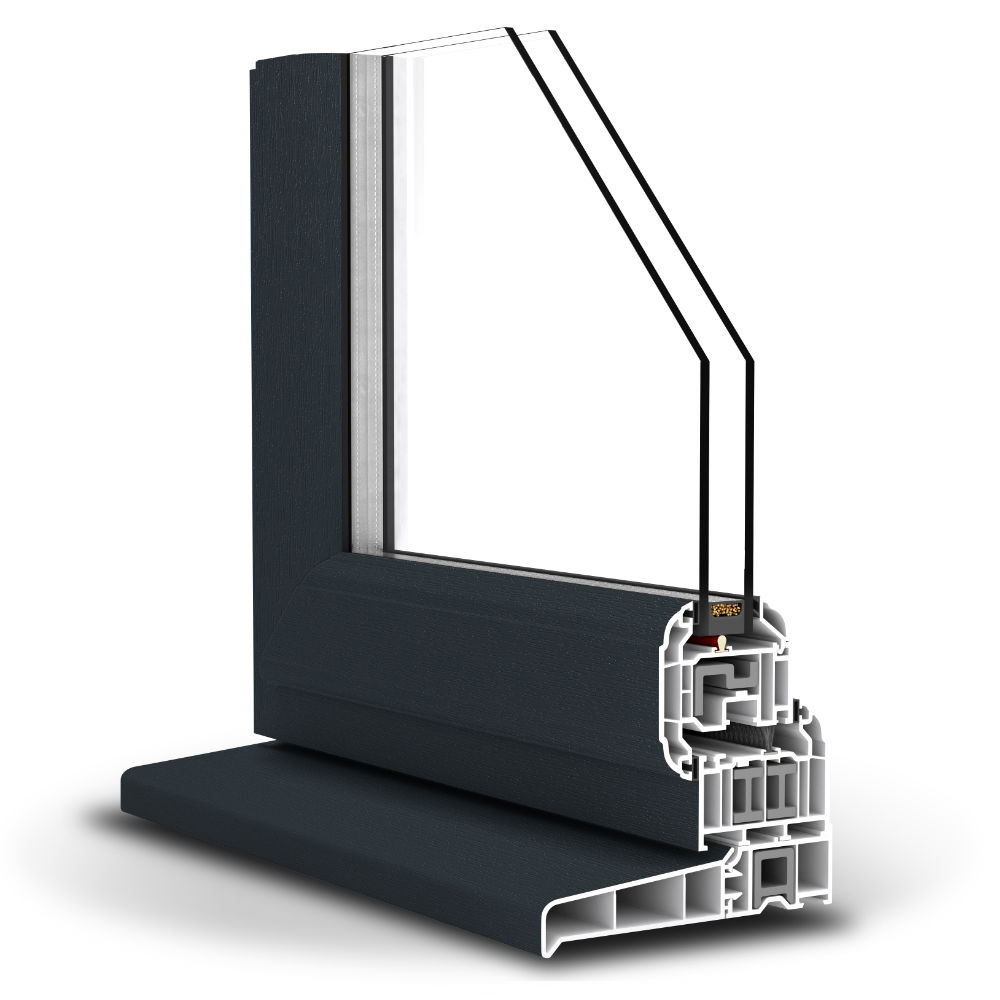
Maintaining a comfortable temperature in an extension can be a challenge, but the Stratus system is specifically engineered to solve this. Built around an innovative, fully thermally broken profile, it features advanced polyamide nylon glass composite thermal breaks that are 533 times more thermally efficient than standard aluminium. By completely separating the inner and outer aluminium skins, this cutting-edge technology prevents heat transfer—ensuring your room stays cosy in the winter, delightfully cool in the summer, and highly energy-efficient all year round.
Sleek, Minimalist Sightlines
If you are looking for architectural refinement, Stratus delivers an ultra-slim aesthetic that maximises your view of the sky. It features a low-profile $20^\circ$ pitch and a ridge that is 66% smaller than conventional aluminium roof systems. By eliminating bulky components, the design keeps structural sightlines to an absolute minimum while creating a clean, modern shadow line when viewed from the outside.
Versatile Designs for Every Project
Every home is different, which is why the Stratus system is designed to adapt seamlessly to your specific architectural layout. Available in 2-way, 3-way, 4-way, or ultra-minimalist Contemporary configurations, it can be manufactured in expansive sizes up to 3m x 6m. You can also perfectly match your existing glazing profile thanks to a choice of hard-wearing powder-coated finishes, including crisp white, anthracite grey, black, or any custom RAL colour.
Stratus Lantern Roof Configurations
Every structural project requires a unique touch, which is why the Stratus system offers four distinct architectural configurations designed to match any extension layout.
Contemporary Design
The ultimate choice for modern, minimalist architecture. The Contemporary design completely eliminates intermediate glazing bars, supporting the ridge solely via the hip rafters. This creates an incredibly clean profile that maximises daylight and offers unobstructed views of the sky.
Ideal for: Clean, ultra-modern home extensions.
Maximum Dimensions: Up to $1500\text{mm} \times 3000\text{mm}$.
Agate Grey
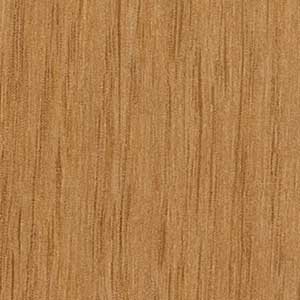
Irish Oak
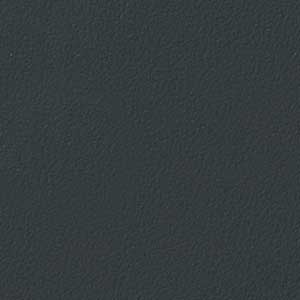
Smooth Anthracite Grey
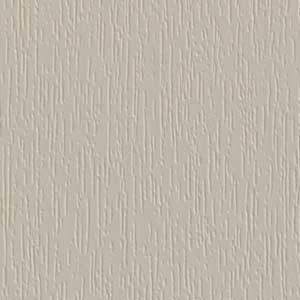
Pebble Grey
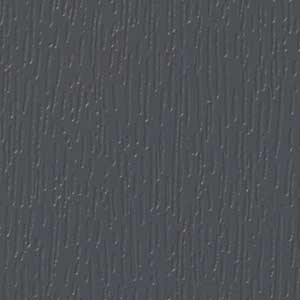
Slate Grey
2-Way Design
A sleek, timeless configuration featuring a central ridge supported by two rafters and four hip bars. It strikes a perfect balance between traditional structural support and clean, elegant sightlines.
Ideal for: Light-filled dining rooms and living spaces.
Maximum Dimensions: Up to 1500mm x 6000mm.
Agate Grey
Irish Oak
Smooth Anthracite Grey
Pebble Grey
Slate Grey
3-Way Design
Designed for larger footprints, the 3-Way configuration adds additional structural rafters to provide extra strength across a longer ridge length while maintaining a beautifully symmetrical finish
Ideal for: Large open-plan kitchen-diner extensions.
Maximum Dimensions: Up to 3000mm x 6000mm.
Agate Grey
Irish Oak
Smooth Anthracite Grey
Pebble Grey
Slate Grey
4-Way Design
A perfectly balanced, square configuration where all four hip rafters meet at a single central point. It provides a striking architectural feature box that floods compact or square room layouts with overhead light.
Ideal for: Centralised focal points in square or more compact rooms.
Maximum Dimensions: Up to 2000\mm x 2000mm.
Agate Grey
Irish Oak
Smooth Anthracite Grey
Pebble Grey
Slate Grey
Colour Finishes to Match Your Style
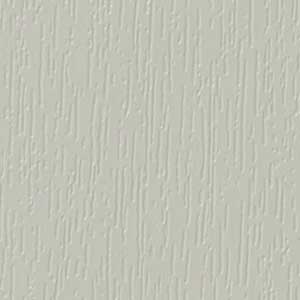
The exterior profiles are finished with a hard-wearing, marine-grade powder coating designed to withstand the British weather while maintaining a premium appearance. Inside, the sleek PVC-U or aluminium trim provides a clean, professional border that seamlessly complements your interior styling.
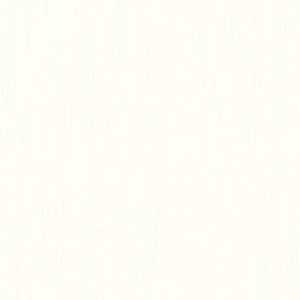
White
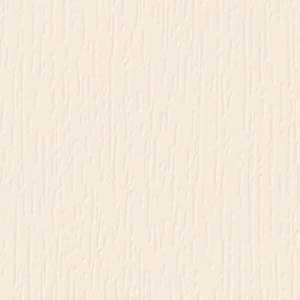
Cream
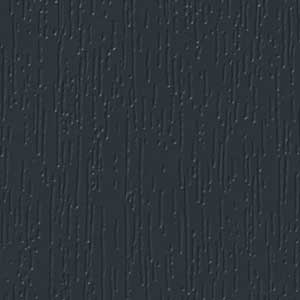
Anthracite Grey
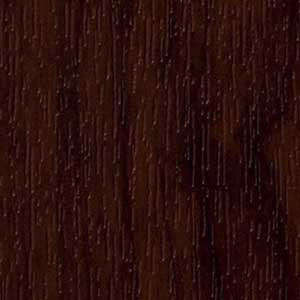
Rosewood
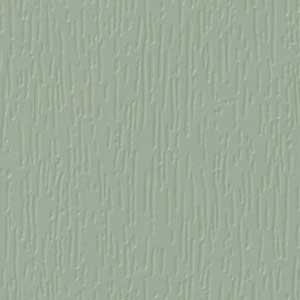
Chartwell Green
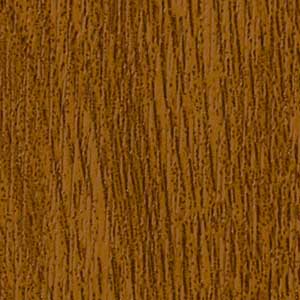
Light Oak
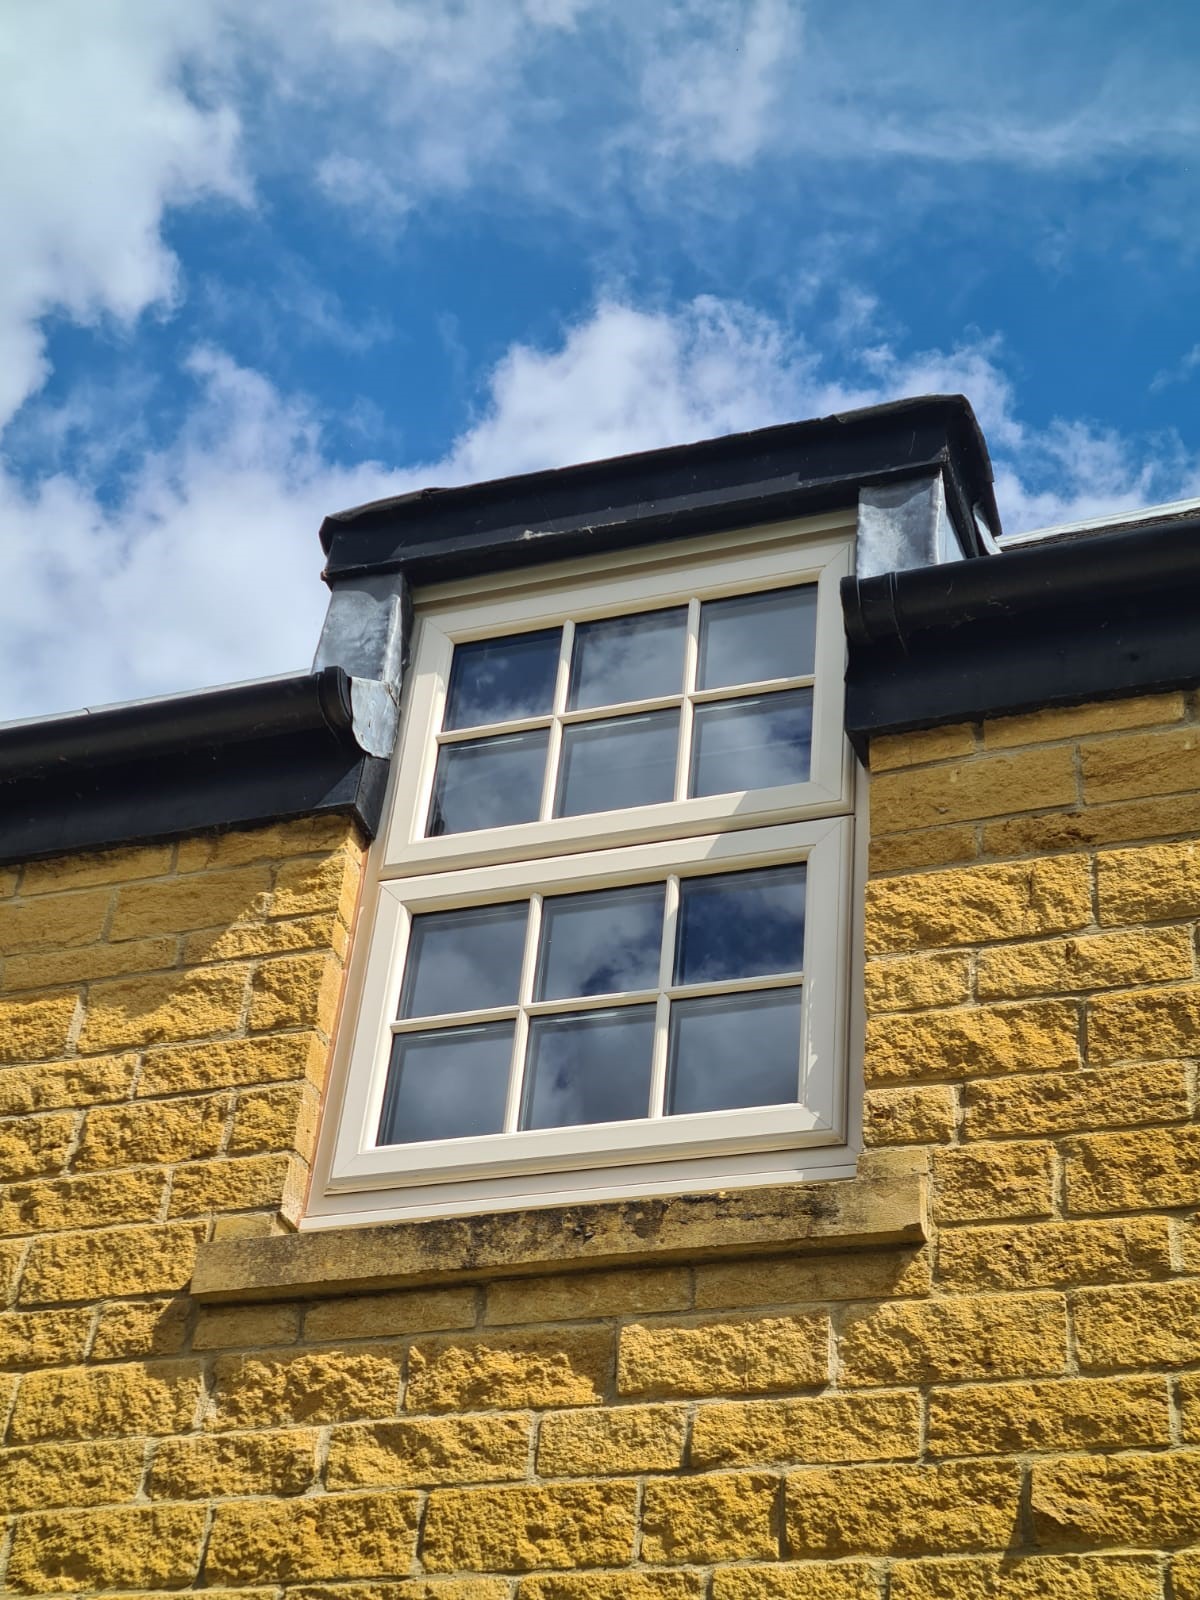
Inspiration & Style Ideas
High-Performance Glazing Options
The right glass makes all the difference to how a room feels throughout the seasons. The Stratus system is designed exclusively for 24mm double glazed units, allowing you to choose the perfect specification for your property’s orientation. For ultimate year-round comfort, we offer premium solar control glass options that reflect away harsh summer heat while trapping warmth inside during the winter months. All options provide exceptional clarity and low U-values, ensuring your new extension feels exactly like a natural, comfortable part of the home.
Simple Care & Maintenance
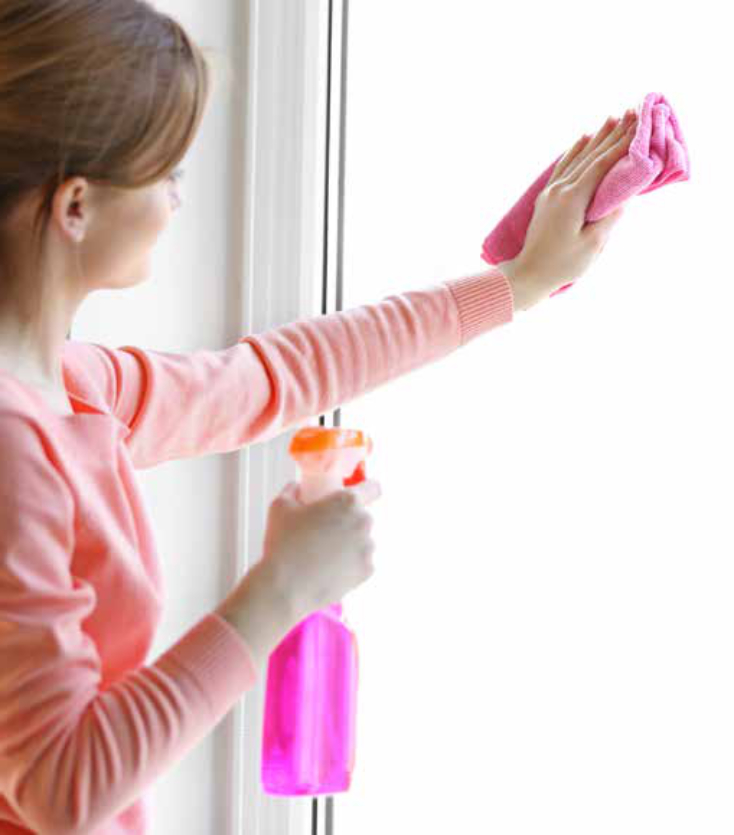
Keeping your powder-coated aluminium roof lantern looking immaculate requires very little effort. We recommend washing the external aluminium profiles at least twice a year with warm water, a mild non-alkaline detergent, and a soft cloth to remove grime and saltwater residue. Always avoid abrasive cream cleaners, solvents, or harsh chemical bleaches. To ensure reliable performance from your roof vents, check the drainage tracks annually to keep them clear of debris and leaves.
Aluminium French Casement Windows FAQs
At EWE Building Plastics, we’re always here to help. We’ve gathered some of our most frequently asked trade and DIY queries below to help get your window project moving quickly. If your question isn’t answered here, or you have a project ready to price up, get in touch with us today and a member of our team will be delighted to help you get started.
No, the timber upstand (or kerb) is not supplied with the lantern kit. The supporting timber upstand needs to be constructed by your builder or installer beforehand, ensuring it is square, level, and fully covered with your chosen weatherproof roof membrane before the eaves beam is secured.
Yes, absolutely. We offer dual-colour configurations as standard. A popular choice for modern extensions is choosing a smart Anthracite Grey or Black exterior to match external bi-fold doors, combined with a Crisp White interior profile to keep your internal ceiling looking clean, bright, and spacious.
They are specifically engineered for it. Unlike older or cheaper skylight systems that suffer from cold spots and condensation, the Stratus system is fully thermally broken. The inner and outer aluminium skins are completely isolated by high-performance composite thermal breaks, keeping your room incredibly insulated in the winter and comfortable in the summer.
The Stratus system is purpose-designed to accommodate $24\text{mm}$ double glazed units exclusively, ensuring optimal thermal seals and structural performance across all frame configurations.
es, roof vents are available for ventilation, with a minimum vent size requirement of $500\text{mm} \times 500\text{mm}$. Please note that to accommodate a roof vent, the minimum total lantern size must be at least 1390mm x 1975mm.
Get your Window Quote
Ready to price up your project? Fill in your details in the contact form or drop your window requirments straight over to us. Whether you’re a trade professional or a DIY homeowner, our team will sort a free fully itemised quote for you.
Cheadle Hulme Branch
Crewe Branch
Mold Branch
Caernarfon Branch
"*" indicates required fields
Explore Under the Skin?
Use our interactive 3D explorer below to rotate the lantern roof and view the precision-engineered components, high-performance glazing, and fully thermally broken joint system up close